

For more information regarding the value of a property, please contact us for a free consultation.
Key Details
Sold Price $545,000
Property Type Single Family Home
Sub Type Single Family
Listing Status Sold
Purchase Type For Sale
Square Footage 3,392 sqft
Price per Sqft $160
MLS Listing ID 5643454
Sold Date 08/31/23
Style 2 Story
Bedrooms 3
Full Baths 3
Construction Status Existing Home
HOA Fees $86/mo
HOA Y/N Yes
Year Built 2016
Annual Tax Amount $3,247
Tax Year 2022
Lot Size 4,500 Sqft
Property Sub-Type Single Family
Property Description
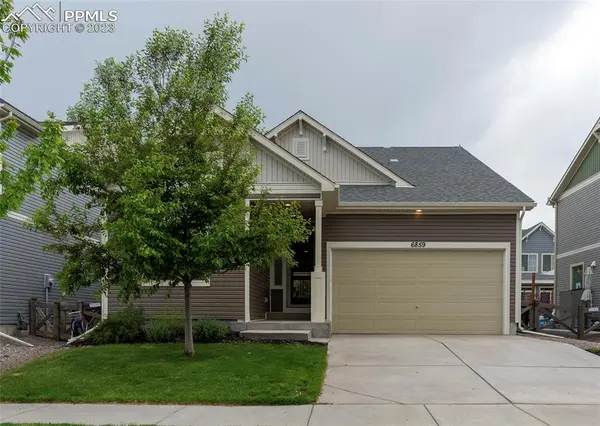
Welcome home to this desirable ranch style floor plan. With main-level living in mind this home boasts a master suite,
secondary bedroom and laundry all on the main floor. Prepare to entertain in the large open great room or move into
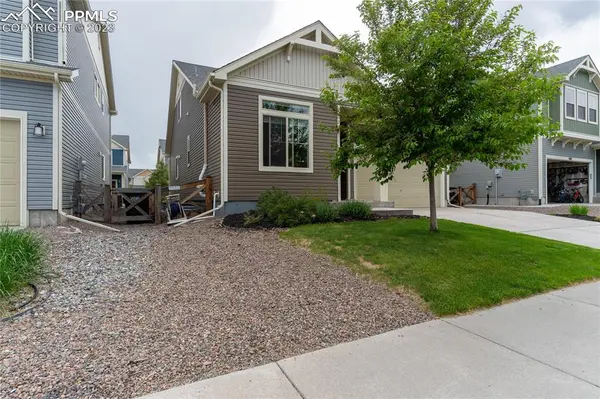
the gourmet style kitchen with large eat-in island. Upstairs you will find innovative “Smart Space” with a finished loft. Huge finished basement with family room, a 3rd large bedroom and another full bath. Xeriscapred back yard. Find your next home at Banning Lewis Ranch and enjoy all the perks! This community offers; The award winning K -8 school Banning Lewis Ranch Academy. Club house with 24-hour fitness room and outdoor Jr. Olympic heated pool, splash park, tennis courts, 50 acres of hiking trails and parks, trash removal, recycling services, and much more!
Location
State CO
County El Paso
Area Banning Lewis Ranch
Interior
Cooling Central Air
Flooring Carpet, Luxury Vinyl
Fireplaces Number 1
Fireplaces Type Gas, Main
Appliance 220v in Kitchen, Dishwasher, Disposal, Dryer, Gas in Kitchen, Microwave Oven, Range Oven, Refrigerator, Washer
Exterior
Parking Features Attached
Garage Spaces 2.0
Fence Rear
Utilities Available Electricity, Natural Gas
Roof Type Composite Shingle
Building
Lot Description Level
Foundation Full Basement
Water Municipal
Level or Stories 2 Story
Finished Basement 90
Structure Type Wood Frame
Construction Status Existing Home
Schools
School District Falcon-49
Others
Special Listing Condition Not Applicable
Read Less Info
Want to know what your home might be worth? Contact us for a FREE valuation!

Our team is ready to help you sell your home for the highest possible price ASAP

Nearby Locations
GET MORE INFORMATION
The Pena Team
Client Services | License ID: FA 040013755
Client Services License ID: FA 040013755