

4336 Round Hill Drive
Colorado Springs, CO 80922
- 5 Beds
- 3 Baths Full Baths: 2 Half Baths: 1
- 3,075 SqFt
- 6,669 Lot Size
- 2003 Year Built
GALLERY
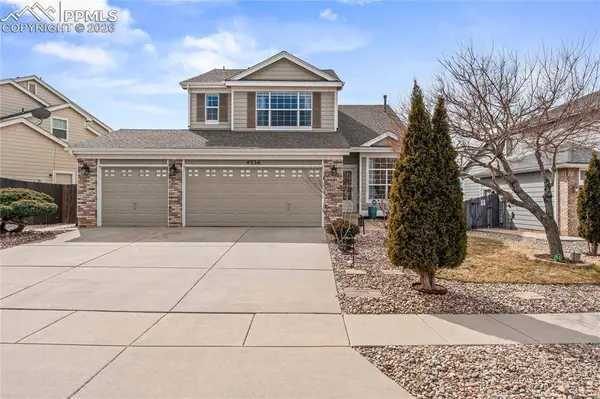
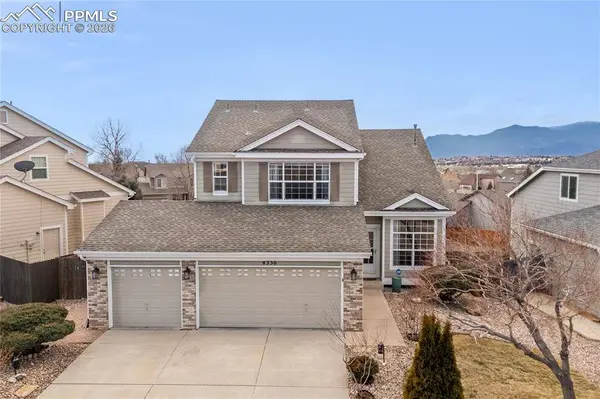
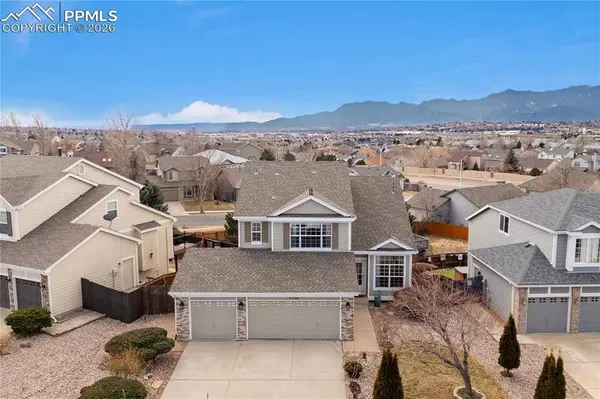
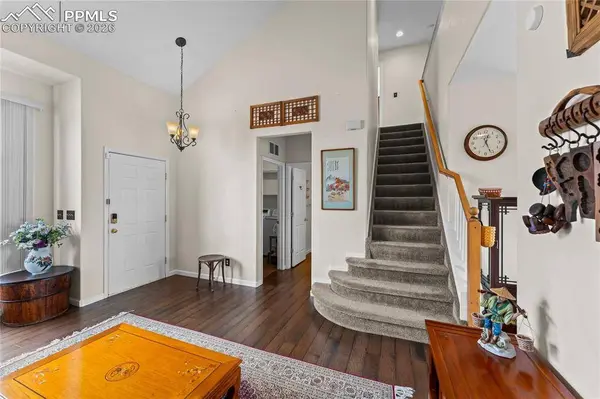
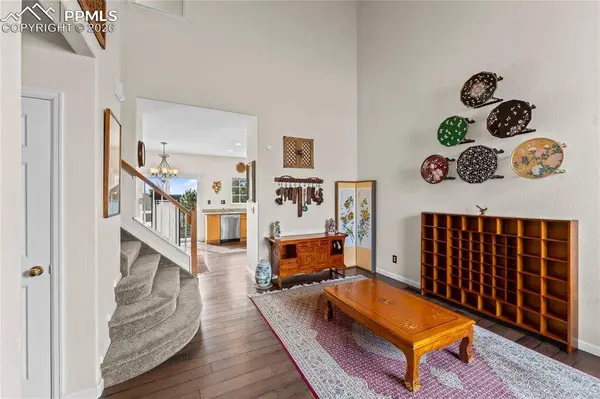
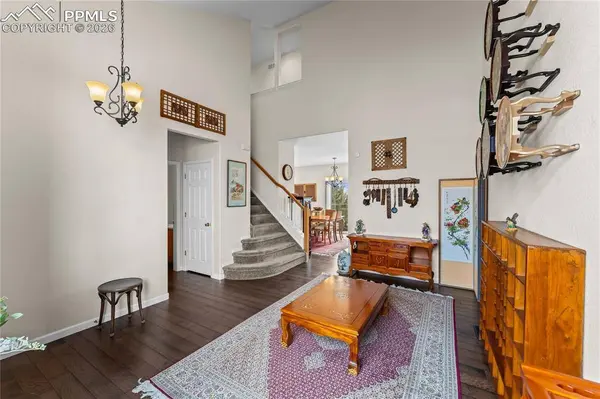
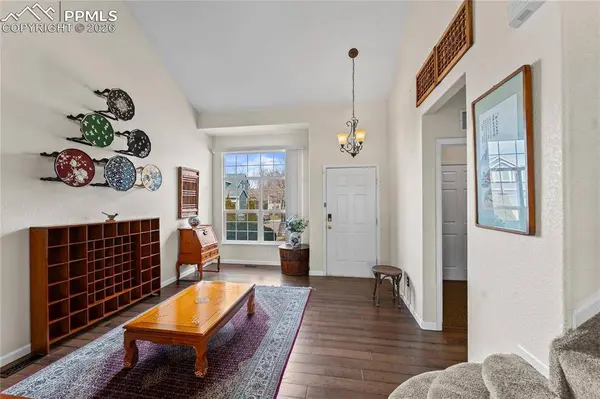
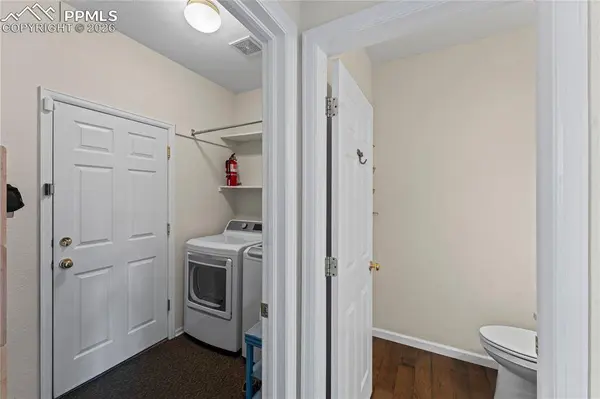
PROPERTY DETAIL
Key Details
Sold Price $505,0001.0%
Property Type Single Family Home
Sub Type Single Family
Listing Status Sold
Purchase Type For Sale
Square Footage 3, 075 sqft
Price per Sqft $164
MLS Listing ID 7178284
Sold Date 04/03/26
Bedrooms 5
Full Baths 2
Half Baths 1
Construction Status Existing Home
HOA Fees $20/ann
HOA Y/N Yes
Year Built 2003
Annual Tax Amount $1,847
Tax Year 2024
Lot Size 6,669 Sqft
Acres 0.1531
Property Sub-Type Single Family
Source Pikes Peak REALTOR® Services
Land Area 3075
Location
State CO
County El Paso
Rooms
Basement Full Basement, Walkout
Building
Lot Description Mountain View, View of Pikes Peak
Sewer Sewer
Water Municipal
Construction Status Existing Home
Interior
Heating Forced Air, Natural Gas
Cooling Ceiling Fan(s), Central Air
Flooring Carpet, Wood
Fireplaces Type Gas, Main Level
Furnishings Existing Home
Appliance Dishwasher, Disposal, Dryer, Oven, Refrigerator, Washer
Laundry Main
Exterior
Parking Features Attached
Garage Spaces 3.0
Utilities Available Cable Connected, Electricity Connected, Natural Gas Connected
Roof Type Composite Shingle
Porch Concrete
Road Frontage City/Town Road
Schools
School District District 49
Others
HOA Fee Include Covenant Enforcement,Management
Tax ID 5329201007
Acceptable Financing Cash, Conventional, FHA, VA
Listing Terms Cash, Conventional, FHA, VA
SIMILAR HOMES FOR SALE
Check for similar Single Family Homes at price around $505,000 in Colorado Springs,CO

Active
$450,000
3165 Frazier Lane, Colorado Springs, CO 80922
Listed by John Magers Real Broker, LLC DBA Real3 Beds 2 Baths 2,688 SqFt
Active Under Contract
$375,000
4635 Vireos View, Colorado Springs, CO 80922
Listed by Mark Ewell CNHS CRS MRP Exp Realty LLC3 Beds 3 Baths 1,527 SqFt
Pending
$399,999
7258 Bonnie Brae Lane, Colorado Springs, CO 80922
Listed by Kim Castellanet Home Front Real Estate Services3 Beds 2 Baths 1,295 SqFt
CONTACT
