

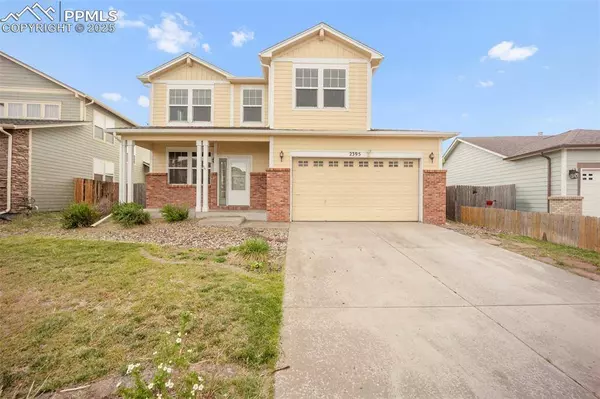
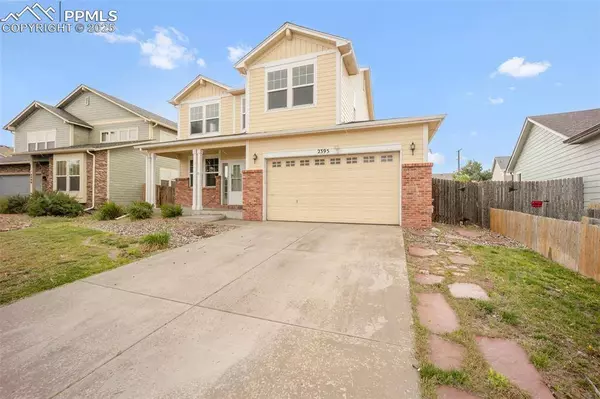
2395 Capital Drive
Colorado Springs, CO 80951
- 5 Beds
- 4 Baths Full Baths: 2 Half Baths: 1
- 2,603 SqFt
- 5,562 Lot Size
- 2004 Year Built
GALLERY

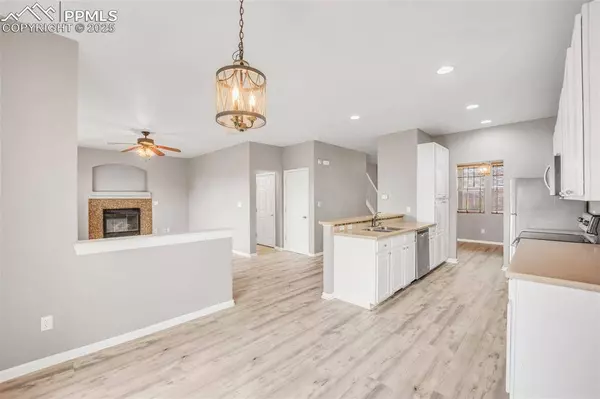

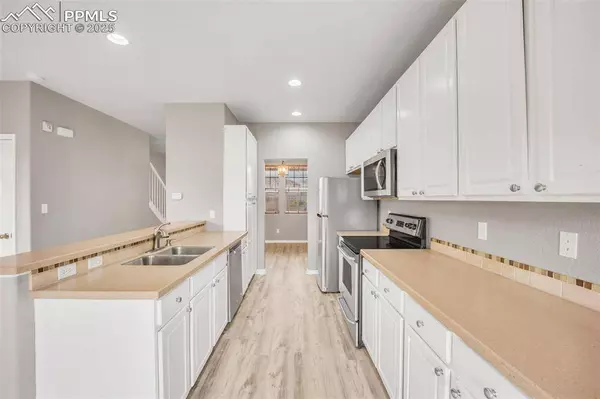
PROPERTY DETAIL
Key Details
Sold Price $450,000
Property Type Single Family Home
Sub Type Single Family
Listing Status Sold
Purchase Type For Sale
Square Footage 2, 603 sqft
Price per Sqft $172
MLS Listing ID 6386427
Sold Date 07/14/25
Bedrooms 5
Full Baths 2
Half Baths 1
Construction Status Existing Home
HOA Y/N Yes
Year Built 2004
Annual Tax Amount $2,116
Tax Year 2024
Lot Size 5,562 Sqft
Acres 0.1277
Property Sub-Type Single Family
Source Pikes Peak REALTOR® Services
Land Area 2603
Location
State CO
County El Paso
Rooms
Basement Full Basement
Building
Lot Description Level
Sewer Sewer
Water Municipal
Construction Status Existing Home
Interior
Interior Features 5-Pc Bath, 6-Panel Doors
Heating Forced Air, Natural Gas
Cooling Ceiling Fan(s), Central Air
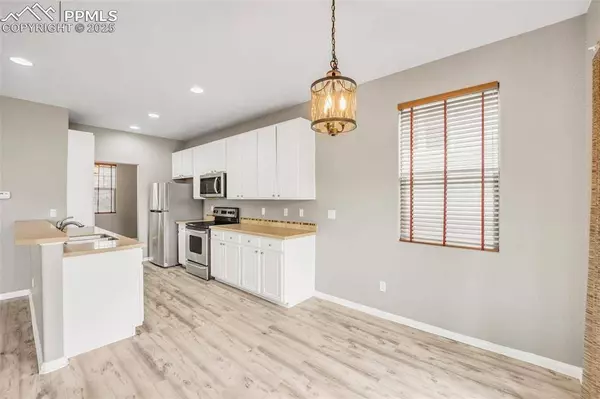
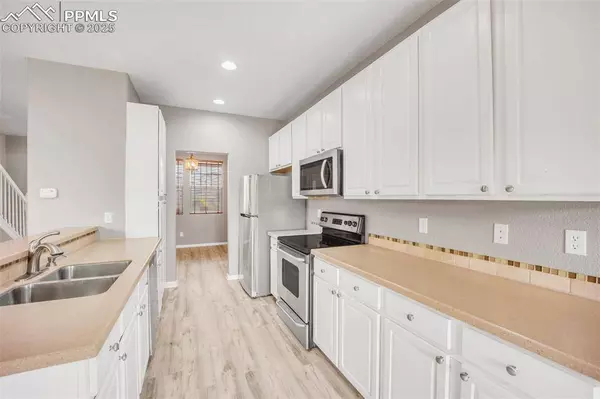
Flooring Carpet, Vinyl/Linoleum, Luxury Vinyl
Fireplaces Type Gas, Main Level
Furnishings Existing Home
Window Features Vinyl
Appliance 220v in Kitchen, Dishwasher, Disposal, Microwave Oven, Range, Refrigerator
Laundry Electric Hook-up, Upper
Exterior
Parking Features Attached
Garage Spaces 2.0
Fence Rear
Utilities Available Electricity Connected, Natural Gas Connected
Roof Type Composite Shingle
Porch Concrete
Schools
Elementary Schools Springs Ranch
Middle Schools Skyview
High Schools Sand Creek
School District District 49
Others
Tax ID 5404205015
Acceptable Financing Cash, Conventional, FHA, VA
Listing Terms Cash, Conventional, FHA, VA
SIMILAR HOMES FOR SALE
Check for similar Single Family Homes at price around $450,000 in Colorado Springs,CO

Active Under Contract
$492,000
8809 Christy Court, Colorado Springs, CO 80951
Listed by Taryn Simental The Cutting Edge3 Beds 3 Baths 2,631 SqFt
Active
$429,900
2396 Klein Place, Colorado Springs, CO 80951
Listed by Laurie Klipfel ABR CRS GRI The Platinum Group4 Beds 4 Baths 2,089 SqFt
Active
$425,000
7889 Notre Way, Colorado Springs, CO 80951
Listed by Lorian Harris ProSales Properties3 Beds 3 Baths 2,338 SqFt
CONTACT
